Let the room unfold.
Recorded landscape imagery surrounds the planted interior on four screens. The image gradually forms, settles and disperses, giving the room a changing atmosphere.
Design intent: invite exploration without a fixed route.

Four screens enclose a planted room designed for people with ADHD. Visitors can move between three seats as the landscape changes and nearby leaves respond to their movement.
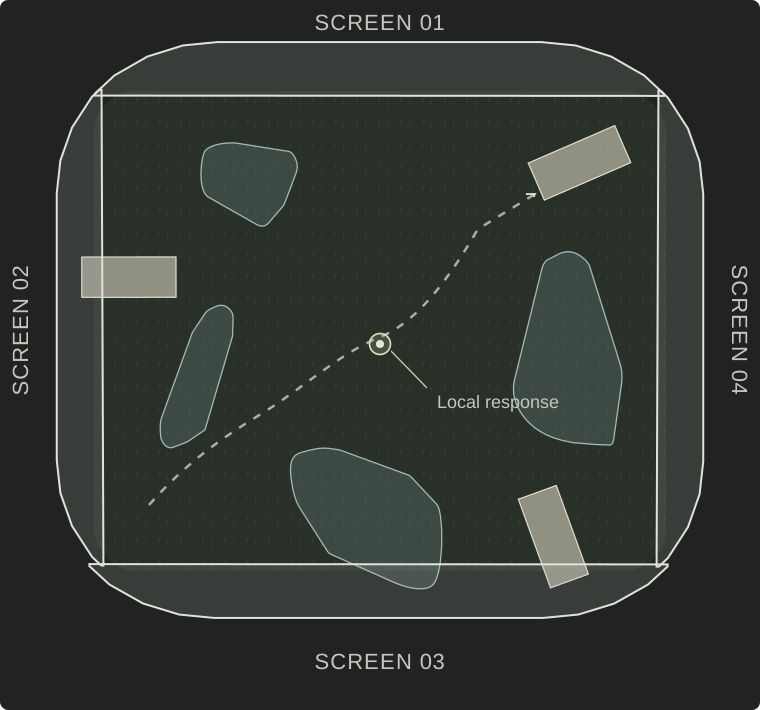 Room plan ↓
An edited visualisation of the indoor proposal. Choose a chapter or watch the whole film.
Jiawei Liu designed and modelled the installation and captured all landscape footage and stills in-game for this non-commercial portfolio. Matt Newell developed the game, and Annapurna Interactive published it. Lushfoil Photography Sim
An indoor landscape proposal for people with ADHD and other neurodivergent audiences, built around calm, choice and local feedback.
Four landscape screens surround grass, water, stone and places to sit. The proposal explores how a shared room can invite attention and participation without demanding a particular pace or response.
The spatial studies explore how the screen image meets grass, stone, glass and the body. The aim is a continuous setting with small differences to discover, rather than a room filled with competing effects.
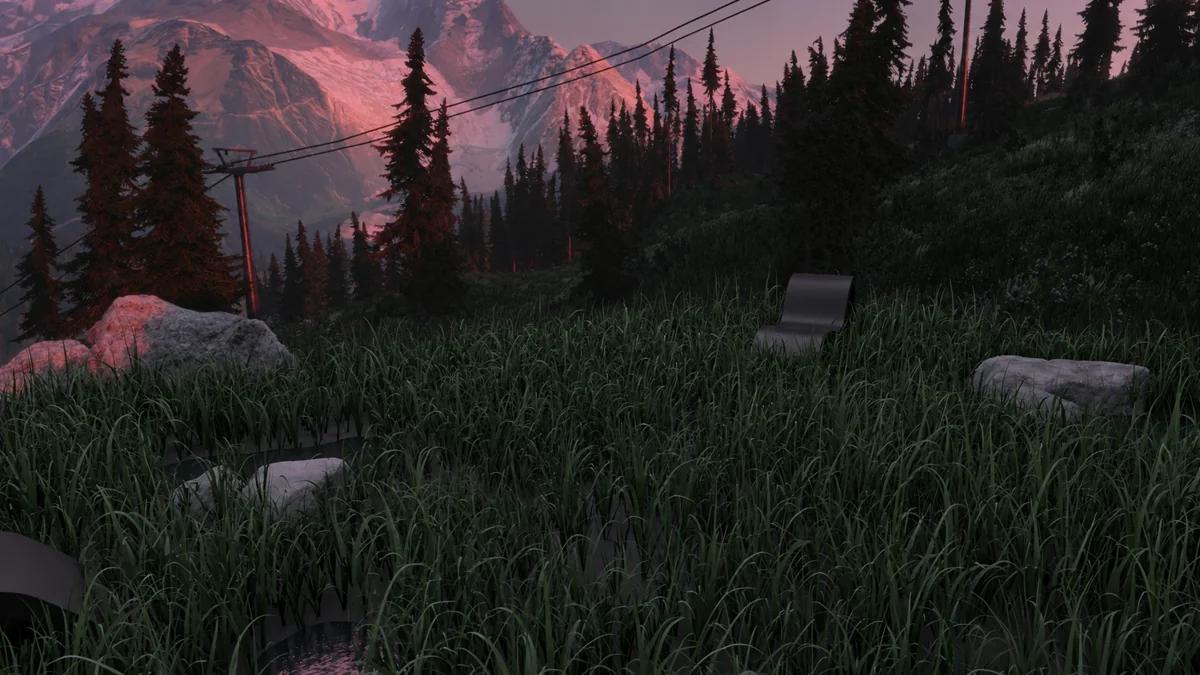
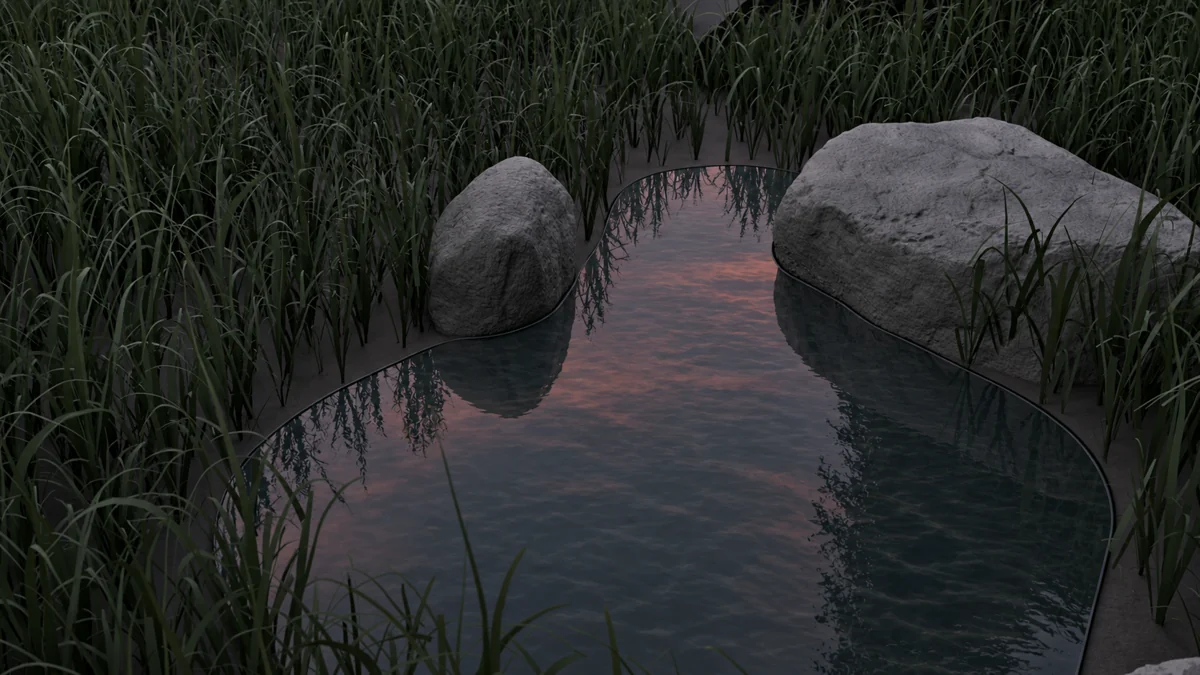
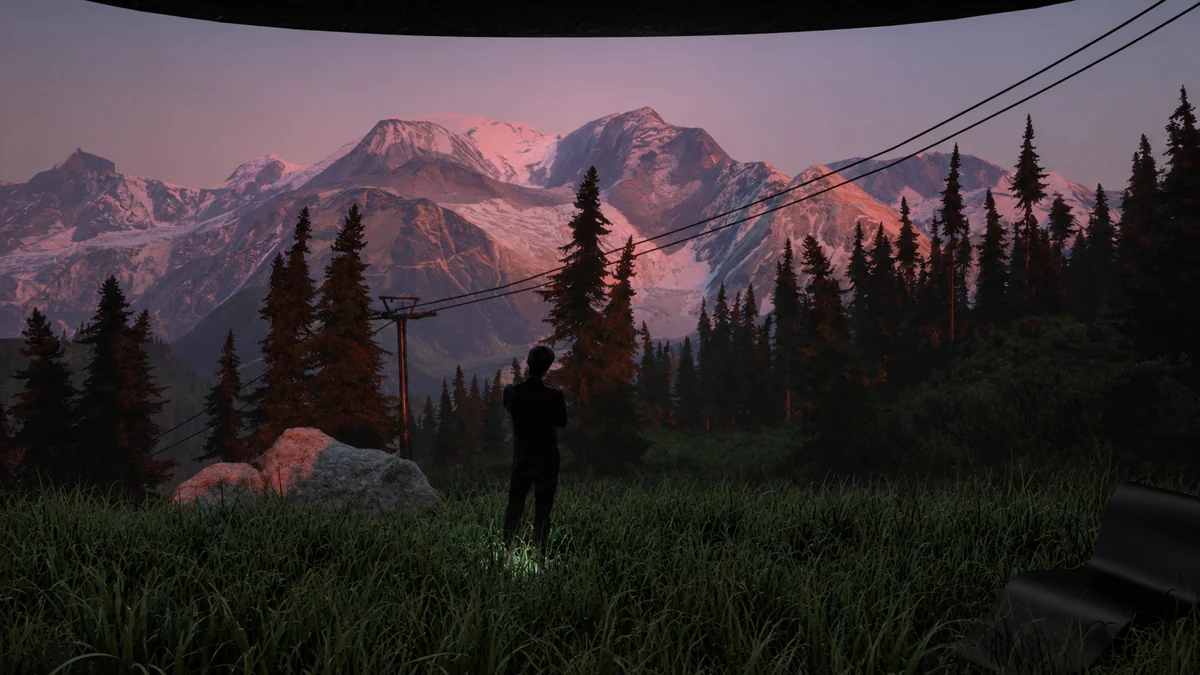
These visual studies use AI-assisted colour and surface refinement of original model renders. The human-scale image also visualises the proposed local leaf response; the images are not photographs of a built installation.
Four surrounding screens create the landscape. Grass, water, stone and separate seats bring it into physical space, inviting visitors to explore or pause at their own pace.
Recorded landscape imagery surrounds the planted interior on four screens. The image gradually forms, settles and disperses, giving the room a changing atmosphere.
Design intent: invite exploration without a fixed route.
Water beneath flush glass, stone and separate seats give the landscape a physical scale. Gentle leaf responses stay close to each visitor, allowing shared immersion and personal space.
Design intent: balance exploration, rest and quiet feedback.
Explanatory schematics of the indoor proposal, based on the project report and model. The dashed line illustrates one possible route.
The screens form the shared landscape, while planting, water and separate seats give it a physical scale. The seating’s side profile carries an infinity motif; the floor plan remains open to different positions and paths.
15 cmproposed local response radius
80–150 msproposed feedback delay
Design settings from report p8, not measured performance or validated comfort thresholds.
The screens darken. Grass returns to its near-black, ink-green base, with dim pale-blue light moving slowly along its leaves. Nearby movement gathers a slightly brighter response in the middle and upper parts of the blades.
Irregular particles gather slowly across the screens. The new scene emerges in uneven patches, while its projected light gradually reaches the planted ground.
The landscape settles. Grass stays recognisably green under the changing projection, with gentle local leaf responses. At the end of the scene, the image disperses and the grass returns to standby.
The mountain scene is one moment in a wider sequence. Recorded forests, lakeshores and coastal views give the room different atmospheres. The screens slowly gather an image, let it settle, then release it before another scene begins.
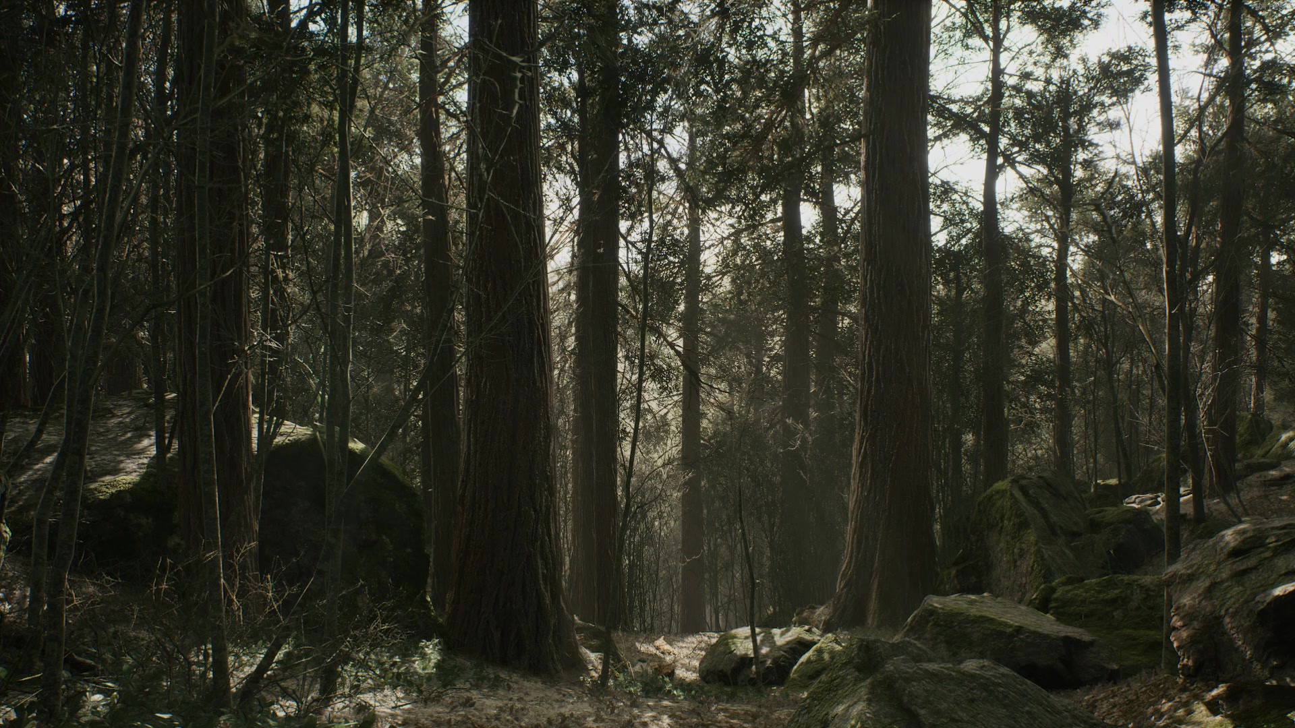
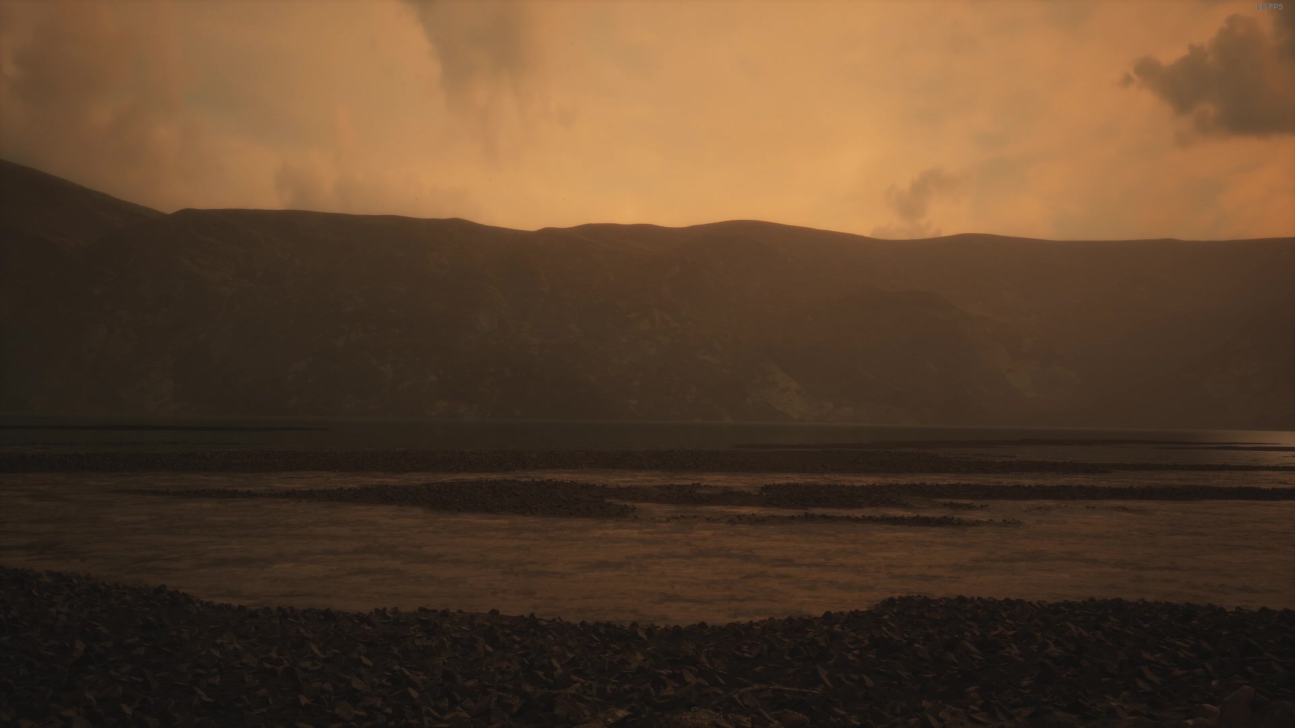
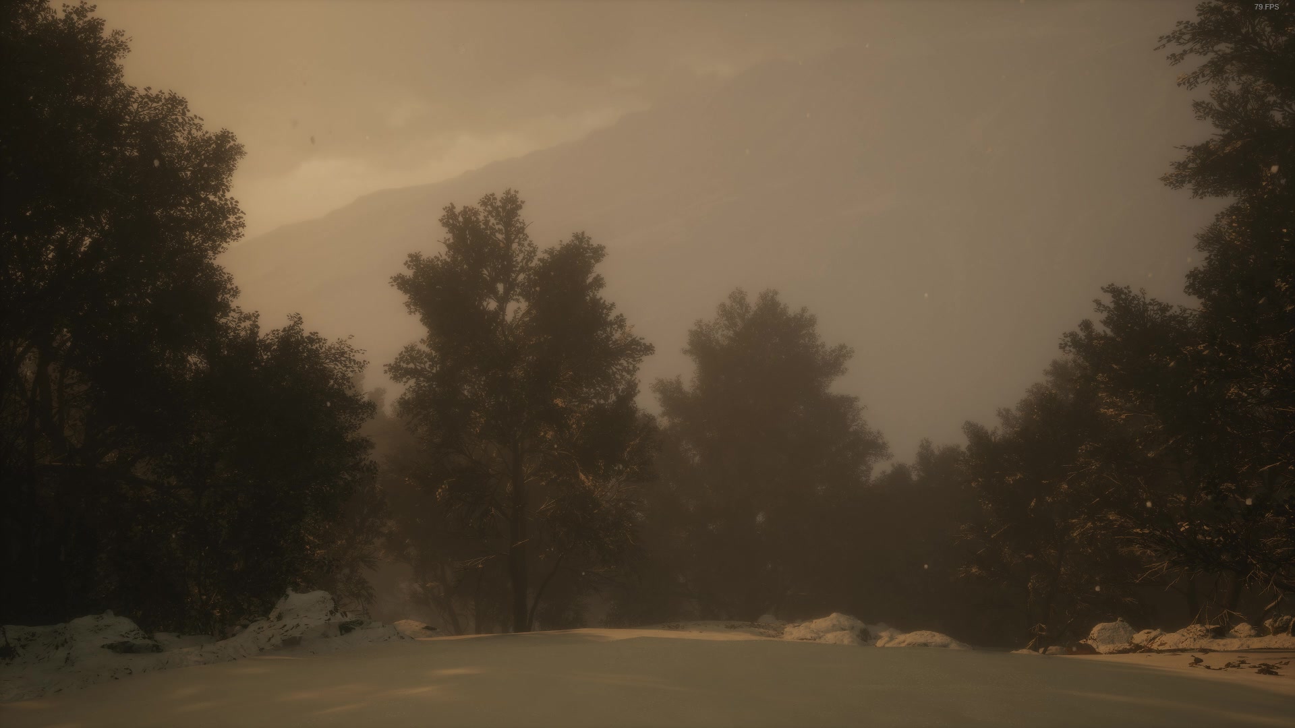
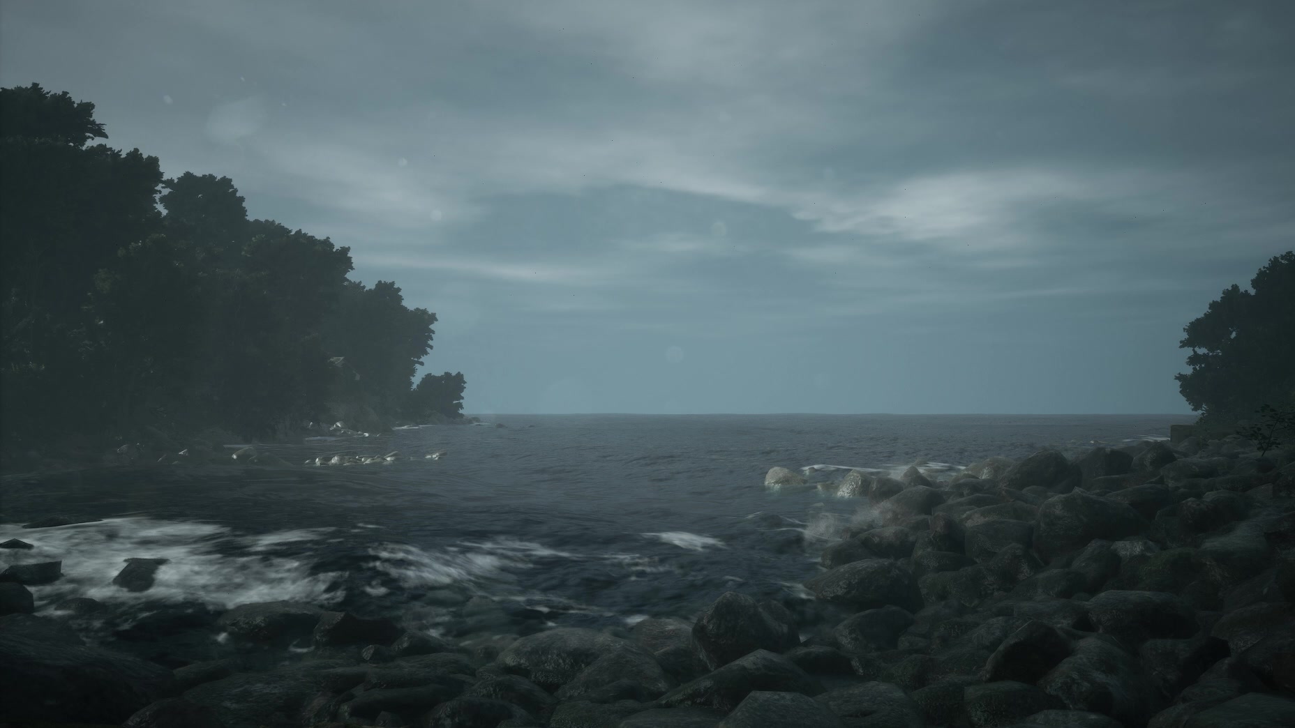
The grass retains its deep-green pigment while the landscape projection changes the light on its leaves. During a scene, nearby movement gently brightens a small cluster. Between scenes, the screens darken and the grass returns to its near-black, ink-green base. Faint pale-blue light travels along the leaf surfaces, gathering slightly higher and brighter near movement.
Stills from Jiawei Liu’s in-game recordings. The film visualises how selected scenes could change the indoor atmosphere. Live scene generation remains part of the proposal.
The model combines a surrounding landscape with places to sit and quiet local responses. Whether that balance feels calm, legible and comfortable needs to be examined through physical prototypes and participant feedback.
The interior model and recorded landscape footage establish the setting. The film shows how the projections and nearby leaves would respond.
Completed visual & spatial development